Beyond the Box Office: What the Hidden Architecture of America's Grandest Theaters Tells Us About Ourselves
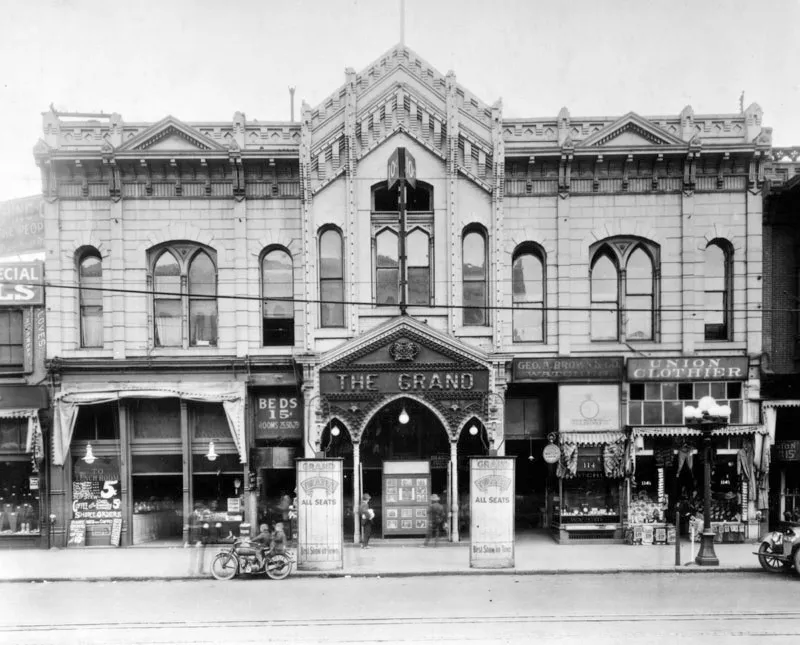
Photo: Unknown authorUnknown author, Public domain, via Wikimedia Commons
An Entrance Designed to Transform You
The doors of the Valencia Theatre in York, Pennsylvania, do not open directly into the auditorium. They never did. A patron arriving in 1929 passed first through a vestibule, then into a grand lobby whose ceiling soared forty feet above a terrazzo floor inlaid with geometric patterns. They crossed beneath plasterwork that borrowed freely from Spanish Renaissance and Moorish sources, passed a fountain that burbled in the corner, and ascended a staircase wide enough to accommodate the full sweep of a formal gown before reaching the actual threshold of the theater itself.
This sequence was not accidental. It was, as theater historian Dorothy Canfield of the League of Historic American Theatres describes it, "a choreographed transformation." The architecture was designed to move patrons psychologically as well as physically — to lift them, however briefly, out of the ordinary and deposit them in a space where the extraordinary felt not only possible but expected.
"The architects who built these palaces understood something about human psychology that we tend to underestimate," Canfield explains. "They knew that the experience of a film began long before the lights went down. The building itself was the first act."
The Democracy of the Dark — and Its Limits
The movie palace era, which reached its architectural apex roughly between 1915 and 1940, has long been celebrated as a chapter in American democratic mythology. For the price of a ticket, the story goes, any working-class family could spend an evening in surroundings that rivaled those available only to the very wealthy. The ornate lobbies, the uniformed ushers, the velvet drapery — all of it was available, in principle, to anyone who could afford admission.
In practice, the social geometry of these buildings was considerably more complex. Restoration architect Phillip Merriam, who has overseen the rehabilitation of theaters in Memphis, Detroit, and St. Louis over a career spanning three decades, describes the physical stratification encoded in most surviving palaces with the precision of someone who has spent years reading floor plans as social documents.
"The balcony was almost always separated from the orchestra level by more than just stairs," he notes. "In many theaters — particularly in the South, but not only there — it had its own entrance from the street, its own lobby, its own concession stand. The separation was architectural and absolute. The building wasn't just reflecting social divisions. It was enforcing them."
This history — the segregated entrances, the restricted sections, the carefully managed hierarchies of access — is now an inescapable part of the restoration conversation. Several theater organizations have made the documentation of these spaces a formal part of their preservation methodology, treating the evidence of exclusion as historical record deserving the same rigorous attention as the decorative plasterwork above the proscenium.
The Rooms Nobody Talks About
Beyond the grand lobbies and tiered seating, America's surviving movie palaces contain a remarkable inventory of secondary spaces whose original functions have been largely forgotten. Ladies' lounges — sometimes called "crying rooms" in the trade, though the term was rarely used publicly — were designed as semi-private retreats where women could repair their appearance, rest, or simply remove themselves from the social performance of the main hall. Many were appointed with extraordinary care: mirrored vanity stations, upholstered chaises, wallpapered alcoves, and in some cases, attendants whose sole responsibility was to ensure the comfort of female patrons.
Men's smoking lounges occupied equivalent spaces on the opposite side of the building, their decor typically running to leather and dark wood, their atmosphere calibrated to project a different kind of ease. Together, these rooms constituted a kind of social infrastructure — spaces where the rituals of gender performance could be maintained, adjusted, and resumed.
"What's striking when you find one of these lounges intact," says Canfield, who has documented surviving examples in theaters from New Orleans to Minneapolis, "is how seriously they were taken. The investment in these rooms was enormous. They weren't afterthoughts. They were considered essential to the experience."
Equally revealing are the service corridors and utility spaces that honeycombed the walls and sub-floors of large palaces. Projectionist booths, accessible only by narrow stairs, were worlds unto themselves — small, precise, governed by their own professional culture. Organ chambers, where the Wurlitzer pipes were housed, could occupy entire rooms invisible to the audience. Beneath the stage, elaborate machinery for scene changes, lighting effects, and live performances occupied spaces as large as the auditorium above.
What Restoration Uncovers
The process of restoring a historic theater is, among other things, an act of archaeological excavation. Merriam describes discovering, during a recent project in the Midwest, a fully intact 1930s candy counter sealed behind a later drywall partition — its display cases still in place, its price list still legible, its candy bins still faintly fragrant with the ghost of chocolate and caramel.
Such discoveries are not merely charming curiosities. They are primary sources, offering evidence of commercial culture, consumer habits, and the economics of popular entertainment that no written record fully captures. The decision about what to do with them — restore and display, preserve in place, or document and remove — requires restoration teams to function as historians as much as craftspeople.
"Every theater has a layer cake of history," Merriam observes. "You have the original building, then the Depression-era economy renovations, then the postwar modernization when they stripped out a lot of the ornament, then maybe a 1970s conversion to a multiplex. Each layer tells you something. The question is always which story you're trying to tell."
The Ritual of Gathering, Reconsidered
What emerges from sustained attention to these spaces is a picture of mid-century American public life that is more stratified, more formally organized, and more consciously theatrical than the nostalgic version of the story typically allows. The movie palace was not simply a place to watch films. It was a civic institution with its own protocols, its own hierarchies, and its own understanding of what it meant to appear in public.
The rituals it enforced — the dressed-up arrival, the formal seating, the managed separation of social groups, the ceremonial exit through the same grand lobby — were not incidental to the entertainment. They were the entertainment, or at least inseparable from it. The film on the screen was one component of a total experience that the building itself was designed to orchestrate.
As these theaters are restored and returned to use, audiences are once again moving through lobbies designed to transform them, ascending staircases built to make the act of arrival feel significant, and settling into seats arranged to create the peculiar intimacy of shared darkness. Whether they know it or not, they are participating in a ritual whose origins are older than the movies themselves — and whose architecture, carefully read, still has a great deal to say.